Skip to content
Tri-Star Capital
Menu

Gallery

Project gallery

Photos and concept renderings of Tri-Star Capital projects.
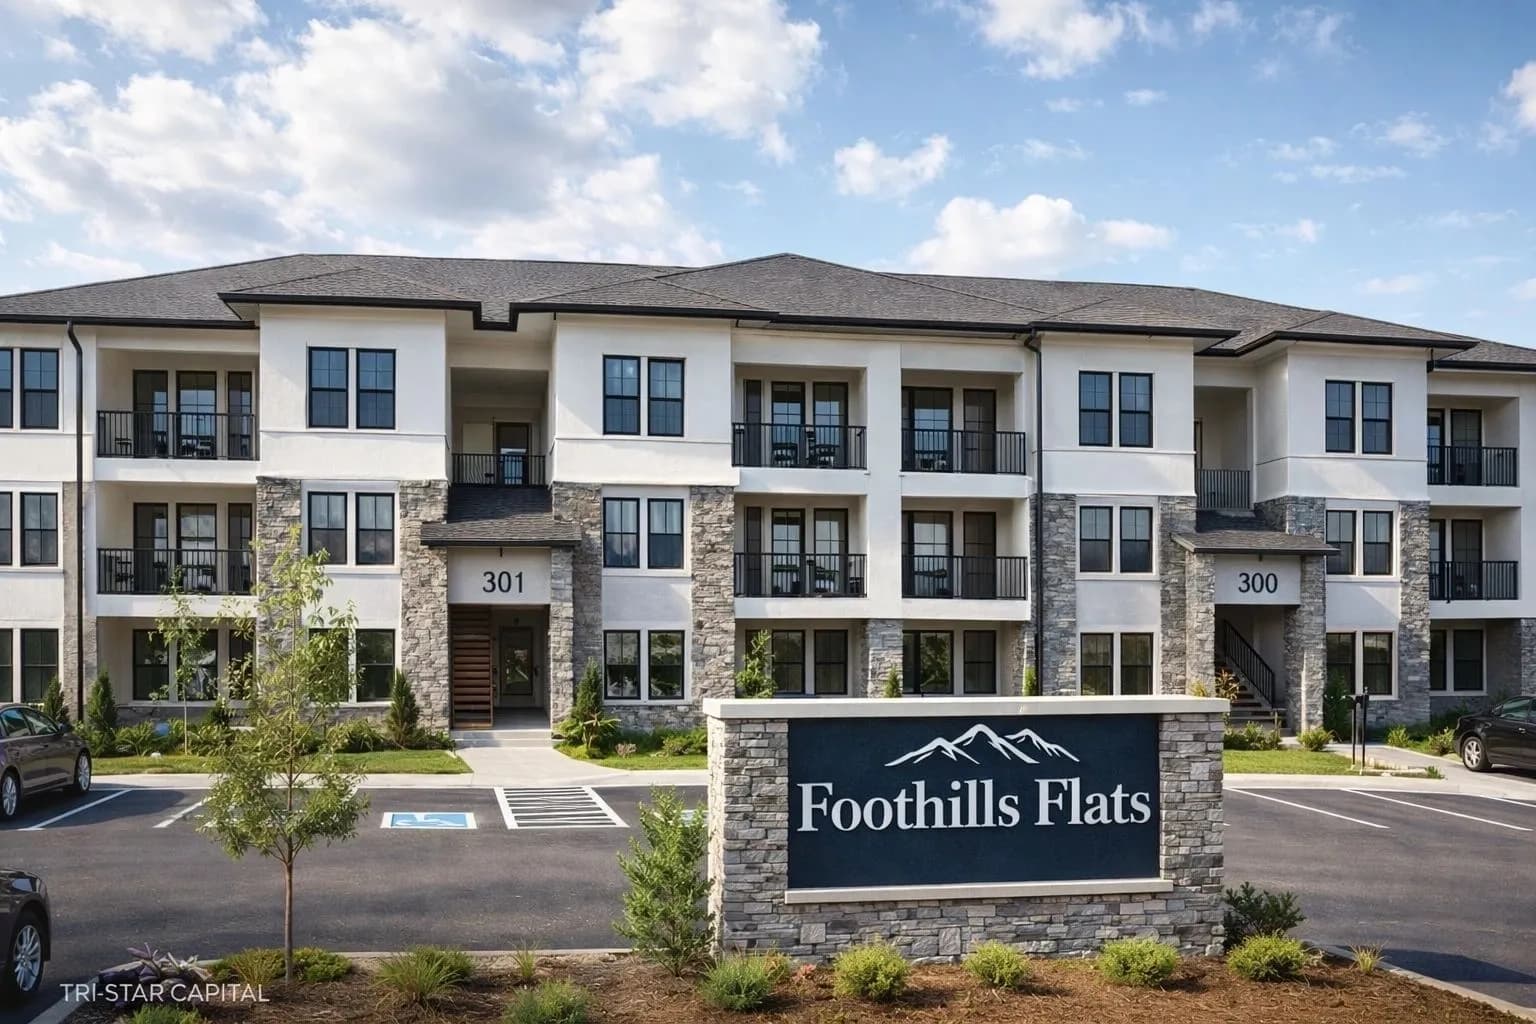
Concept rendering of Foothills Flats, a three-story residential building with a stone entry sign
Foothills FlatsConcept rendering
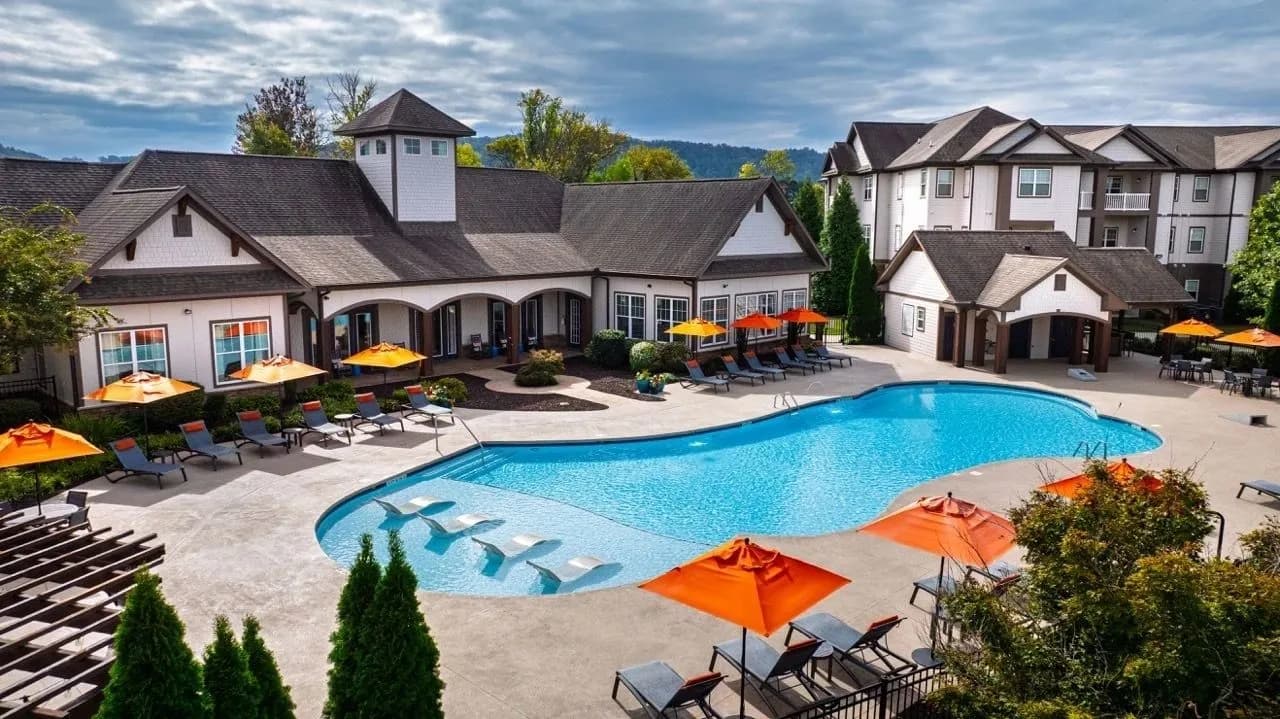
White Oak pool deck and clubhouse with orange umbrellas
White OakPhoto
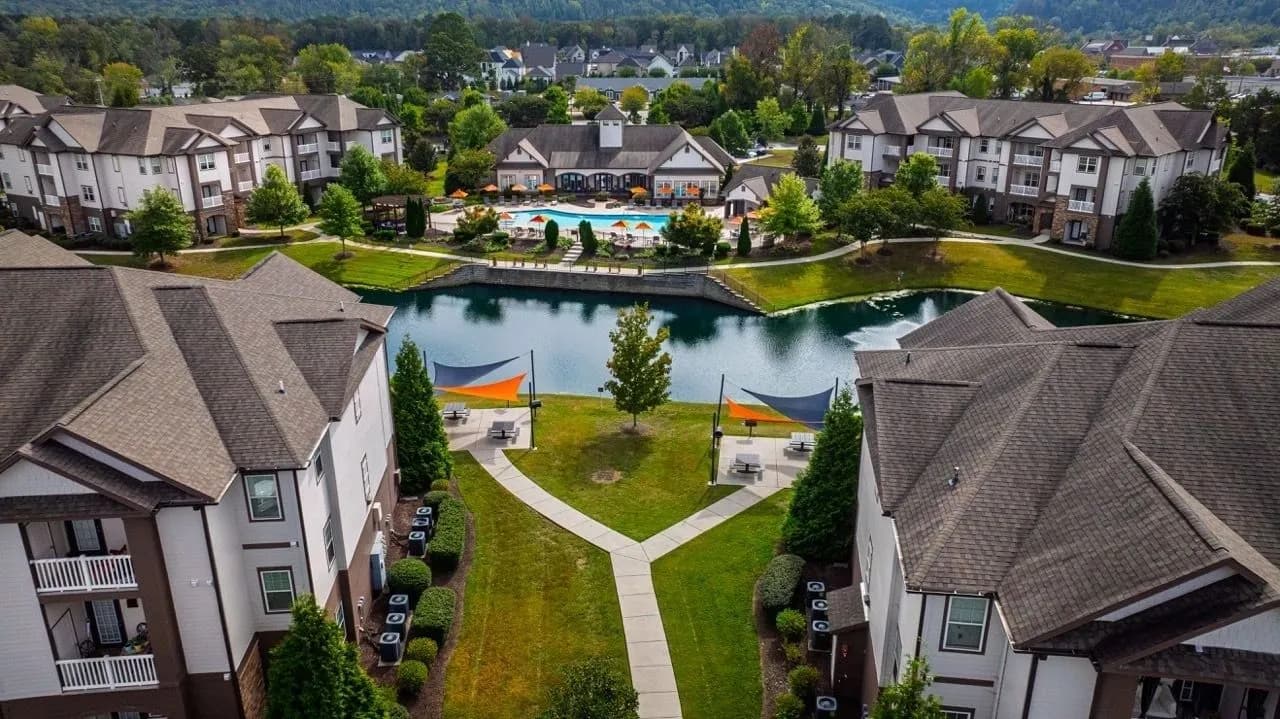
Aerial view of White Oak residential buildings around a pond and lawn
White OakPhoto
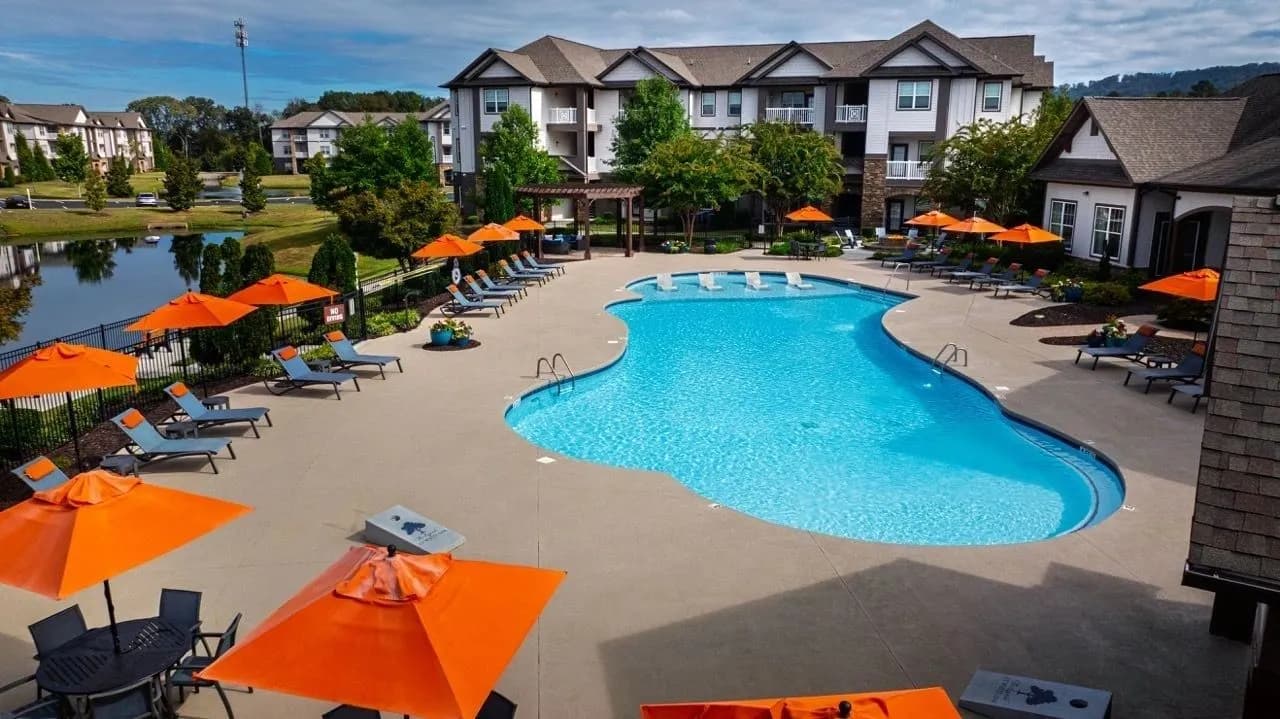
White Oak pool with lounge chairs and residential buildings behind
White OakPhoto
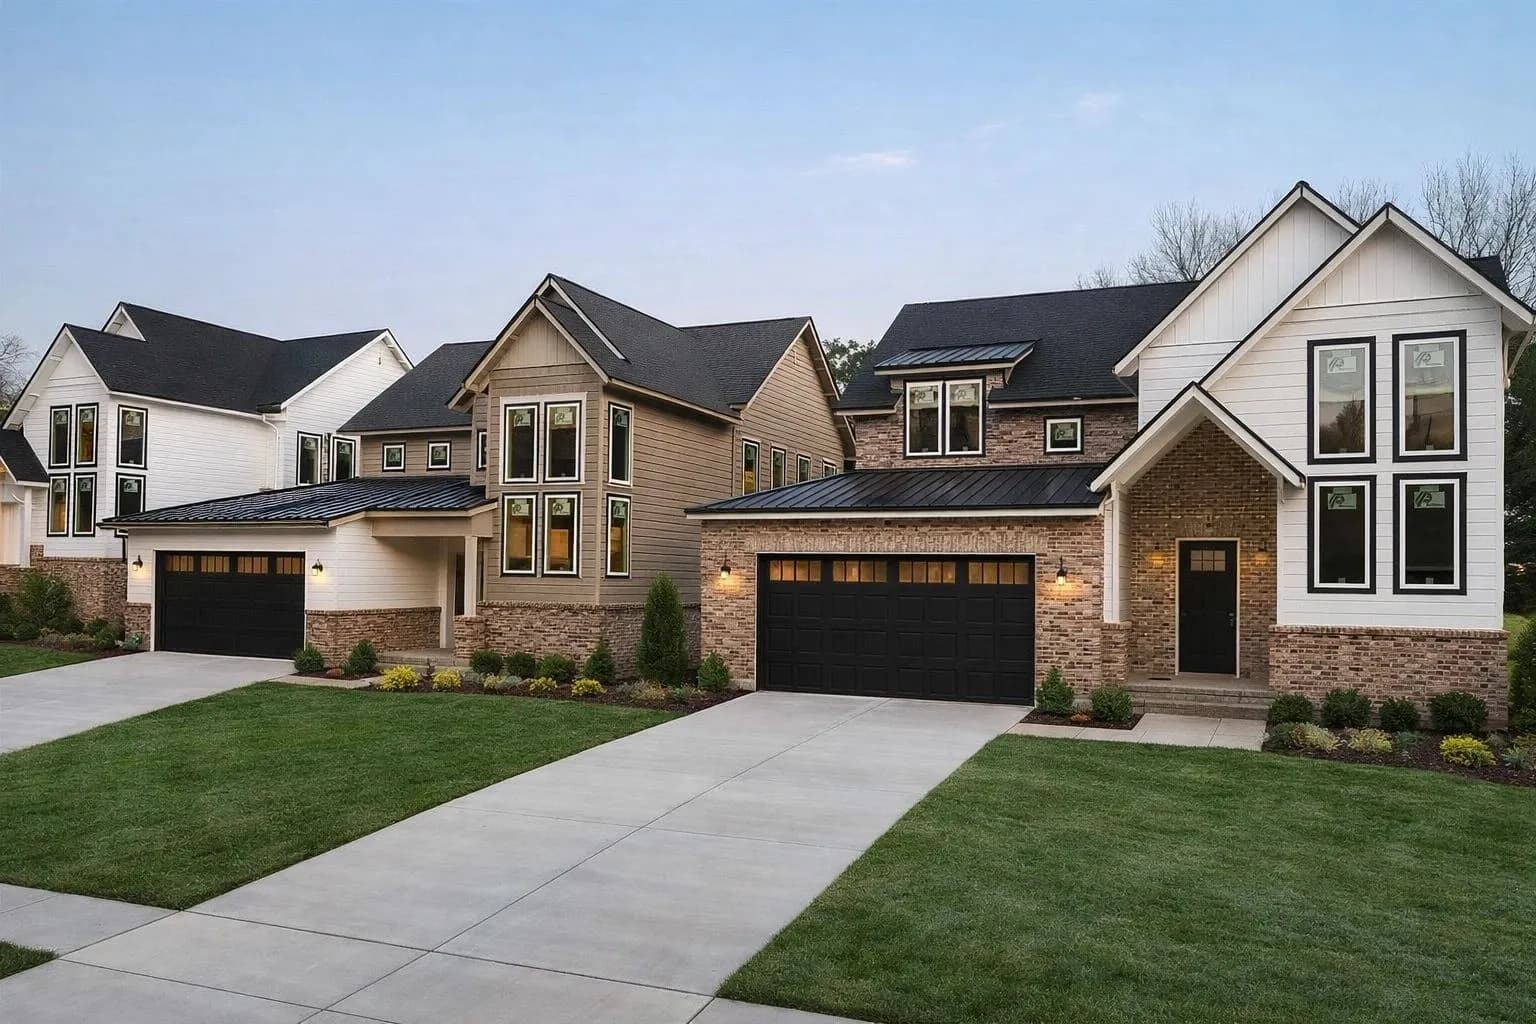
Concept rendering of Snyder, two-story homes with brick fronts and dark garage doors
SnyderConcept rendering
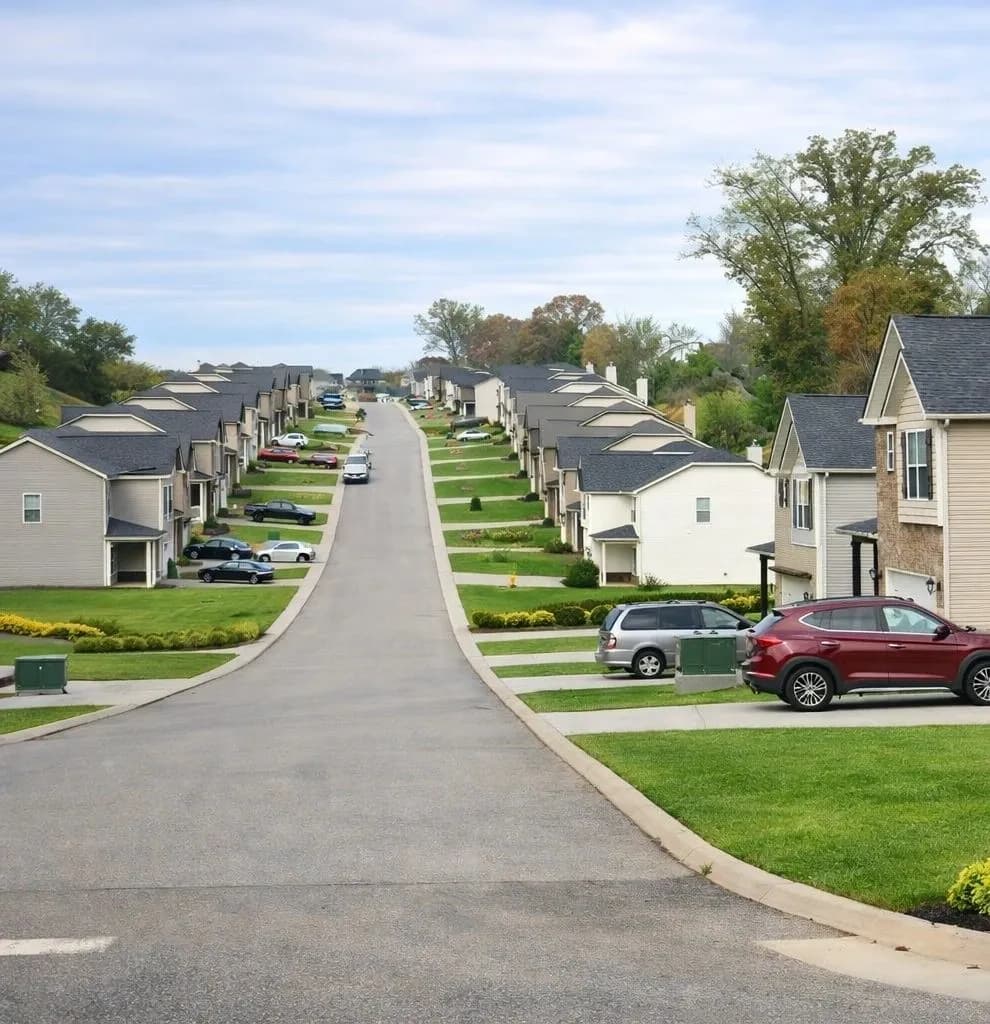
Concept rendering of Windermere, a residential street lined with two-story homes
WindermereConcept rendering

Get in touch

Questions about a Tri-Star community?

Homebuyers, land owners, builders and neighbors are all welcome to reach out.

invest@tri-starcapital.com